Modelling Studio
Capacity and Layouts:
Boardroom: Max. 28
Theatre: Max. 50
Dining: Max. 30
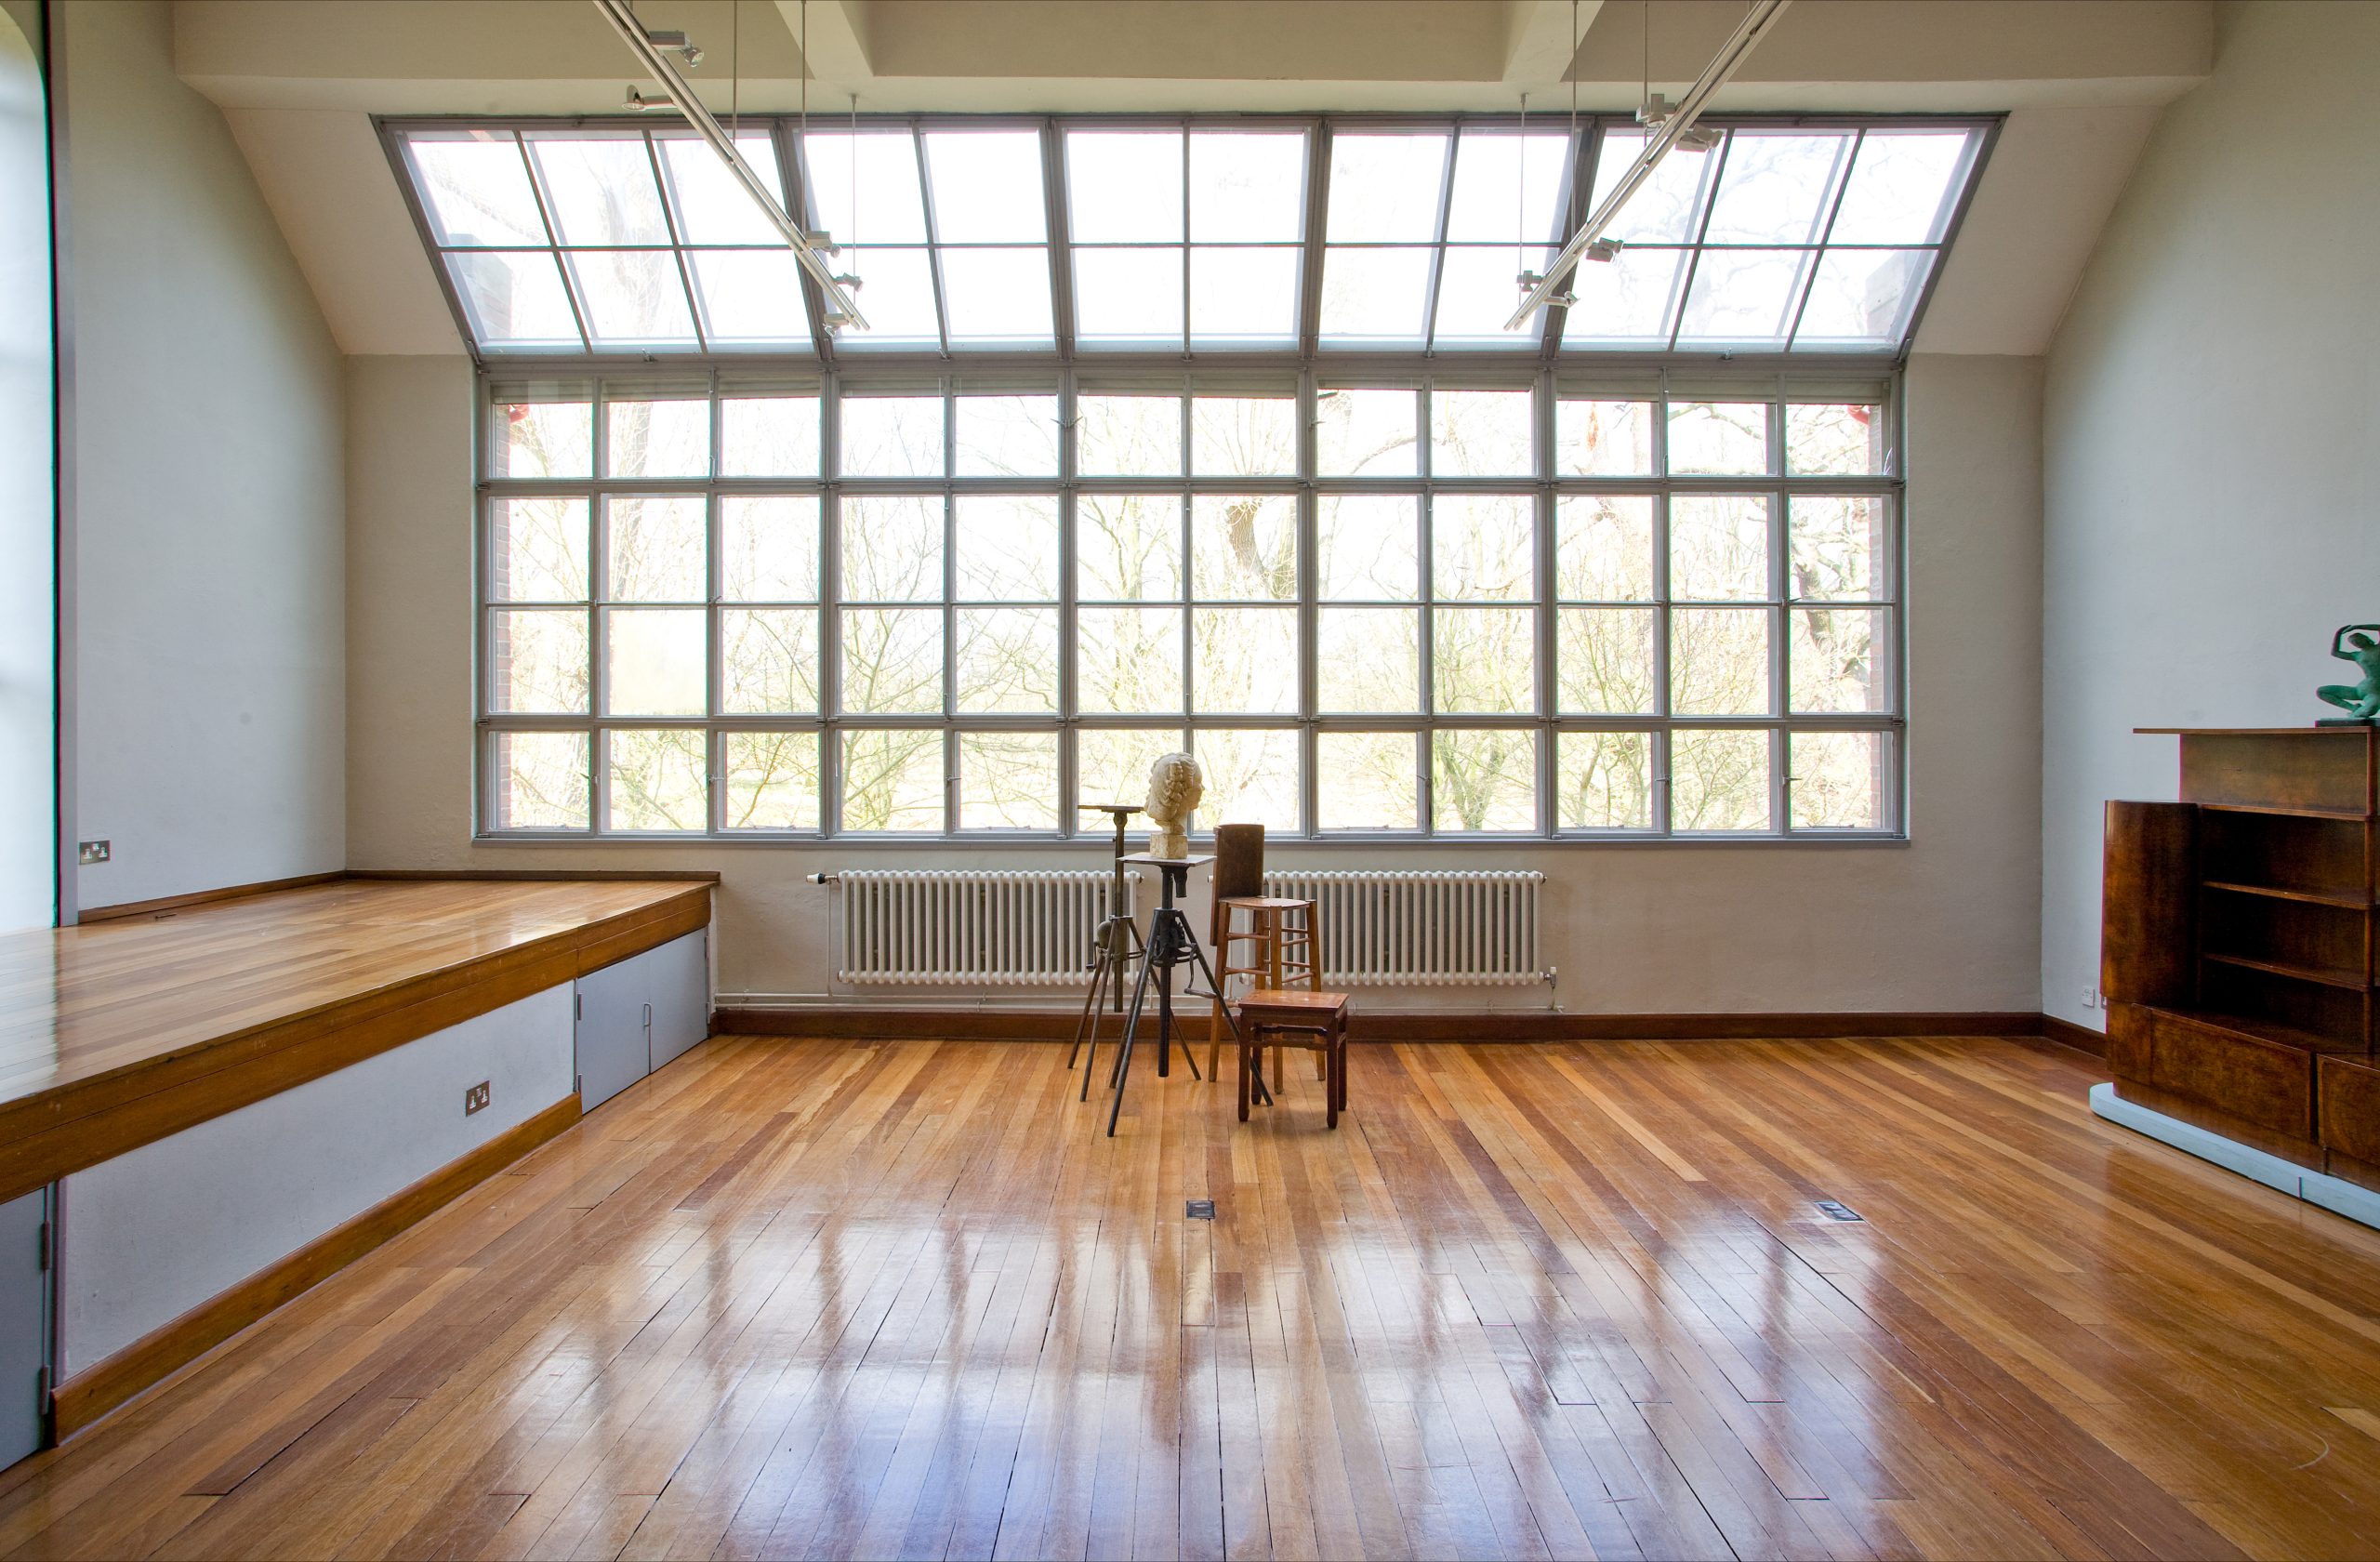
The large north-facing studio is a bright and airy space with windows overlooking Richmond Park. With an abundance of natural daylight, it is the perfect space for commercial photoshoots, corporate events, private parties, talks and recitals. For further information on access click here.